![Renderings for Press Annoucement and Press Release_2[35].jpeg](https://static.wixstatic.com/media/01b9e3_f404b158e29f4154afe4ba0c6602621e~mv2.jpeg/v1/fill/w_909,h_588,al_c,q_85,usm_0.66_1.00_0.01,enc_avif,quality_auto/01b9e3_f404b158e29f4154afe4ba0c6602621e~mv2.jpeg)
CATALYTIC IMPACT
A Transformative Project with a
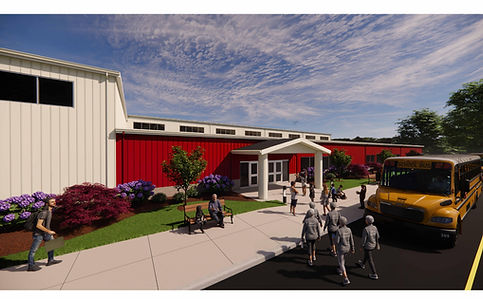
The ESL Health and Wellness Campus will be a state-of-the-art community health and fitness facility, a gathering space for the community, and an athletic competition venue for the entire region.
The Campus represents a transformational adaptive reuse project, transitioning a longstanding industrial facility to a vibrant development along the Erie Canal.

The regional ESL Health & Wellness Campus project will be constructed in the parking lot of the former IEC Electronics facility and will be bordered by Van Buren St., Murray St., and Siegrist St. An approximately 90,000-square-foot Regional Health & Wellness Center will be constructed.
The facility will be the new home of the Alex Eligh Community Center, which will operate an approximately 90,000-square-foot regional recreation facility providing a wide range of recreational opportunities to include:
-
a 200 meter indoor track,
-
turf space for soccer, lacrosse, football, baseball, softball and field hockey,
-
gym space for basketball, volleyball, and pickleball,
-
Fitness equipment
-
Child Care Space,
-
Community/flex space, and
-
outdoor recreation facilities and activities.
Lattimore Physical Therapy will be close by in separate building on the Campus.
.jpg)
The Spillover Benefit
The impact of the ESL Health and Wellness Campus will be transformational for downtown Newark and the Finger Lakes region.
The indoor track and field facility will address the limited supply of suitable indoor spaces for Section V high school athletic programs, which include 125 track and field teams in the Finger Lakes and Southern Tier.
The ESL Health and Wellness Campus will create synergies with the Newark Port upgrades, the new 101 apartments at Coventry Commons, and the nearby Microtel. The center will attract visitors to the area that will require hotel rooms, and provide a quality of life for those in the region who currently have to travel a great distance for this type of amenity.
The facility will host more than 20 track meets and 500 hours of practices annually, which will bring in hundreds of students and their families to downtown Newark.
Residents in the region will benefit from expanded recreational and sports training opportunities - many within walking distance of their homes.
An estimated 25 jobs in total will be created and retained for the three distinct uses proposed for the Campus.
Short Term Benefits
-
An initial investment of over $22 million into the Village core for new building construction.
-
Increased recreational and fitness opportunities for the local population.
-
Enhanced practice facilities for local school athletes and other professional athletes.
-
Spaces large enough to hold other non-sports events.
-
Meeting spaces for events.
-
Up-to-date childcare facilities.
Mid-Term Benefits
-
Accessible healthcare for a broad base of the population.
Long-Term Benefits
-
Twenty-five (25) new permanent jobs created.
-
Attract regional athletic events and corresponding tourists from outside the area.

Decarbonization Strategies & Benefits
Since this a new building, it will meet the New York Stretch Code by incorporating comprehensive decarbonization strategies, including:
-
Energy recovery ventilation systems
-
Building and mechanical system insulation
-
Energy-efficient windows
-
Occupant sensor controls in select areas
-
Exterior lighting controls
-
Electrical monitoring system
-
High-efficiency HVAC system and water-heating system
This project aligns with the following Downtown Revitalization Initiative strategies:
Provide indoor and outdoor regional recreational facilities
Provide childcare services for school age youth
Repurpose underutilized properties with new buildings and world-class public spaces